Leave a Message

Thank you for your message. We will be in touch with you shortly.

31035 Calle Cercal
31035 Calle Cercal
31035 Calle Cercal
31035 Calle Cercal
31035 Calle Cercal
31035 Calle Cercal
31035 Calle Cercal
31035 Calle Cercal
31035 Calle Cercal
31035 Calle Cercal
31035 Calle Cercal
31035 Calle Cercal
31035 Calle Cercal
31035 Calle Cercal
31035 Calle Cercal
31035 Calle Cercal
31035 Calle Cercal
31035 Calle Cercal
31035 Calle Cercal
31035 Calle Cercal
31035 Calle Cercal
31035 Calle Cercal
31035 Calle Cercal
31035 Calle Cercal
31035 Calle Cercal
31035 Calle Cercal
31035 Calle Cercal
31035 Calle Cercal
31035 Calle Cercal
31035 Calle Cercal
31035 Calle Cercal
31035 Calle Cercal
31035 Calle Cercal
31035 Calle Cercal
31035 Calle Cercal
31035 Calle Cercal
31035 Calle Cercal
31035 Calle Cercal
31035 Calle Cercal
31035 Calle Cercal
31035 Calle Cercal
VIEW PHOTOS
$625,000

31035 Calle Cercal

3 Beds 3 Baths 2,563 Sq.Ft. 5,227 Sq.Ft.

Description

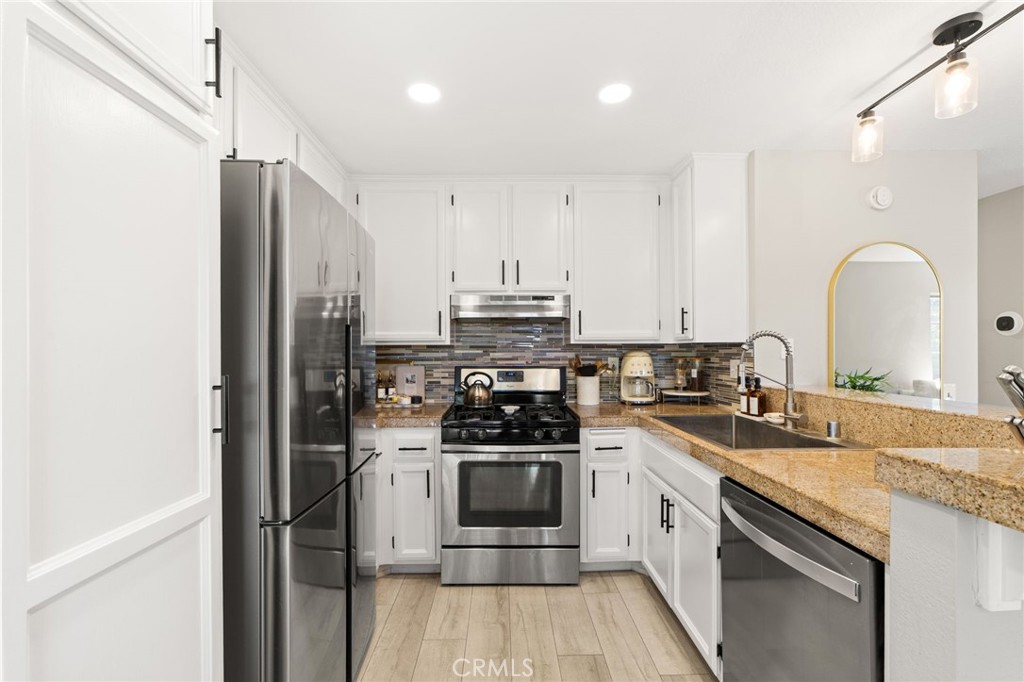
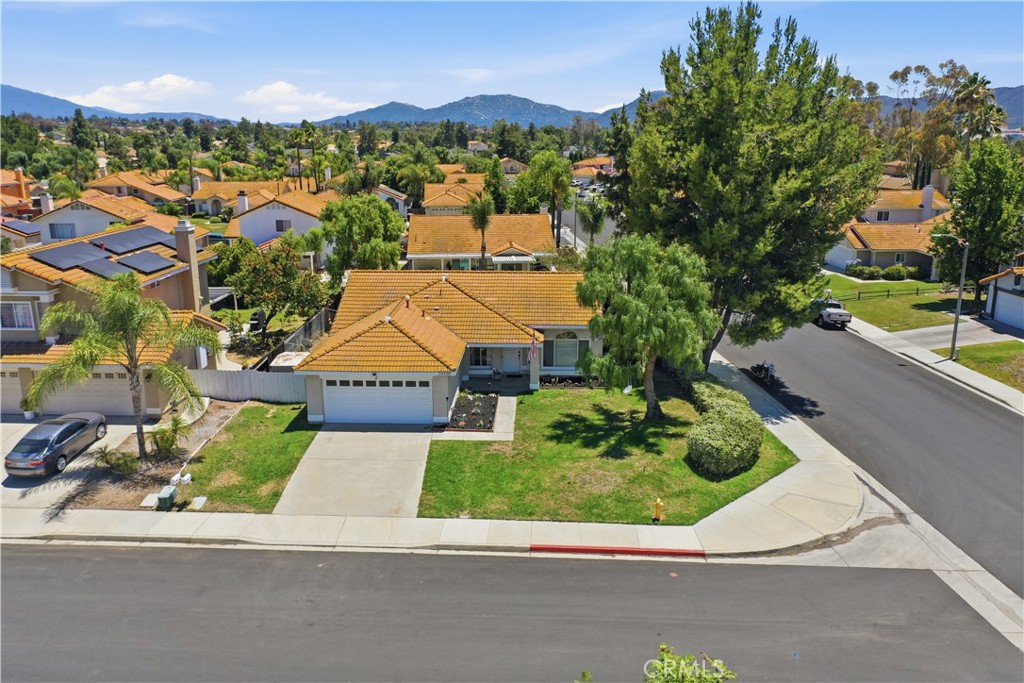
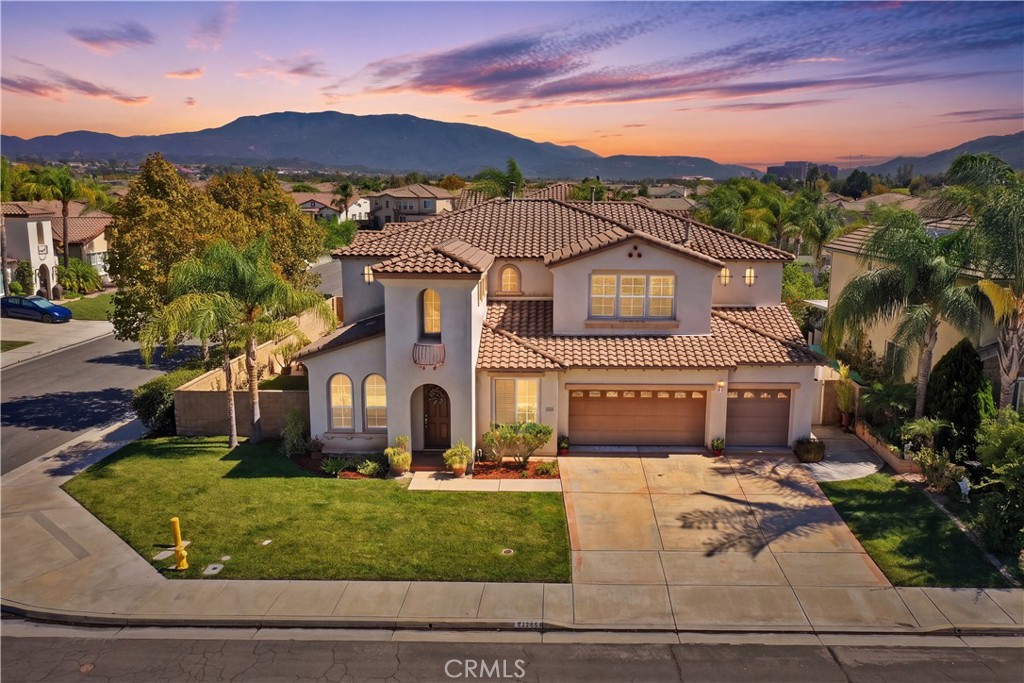
Newer POOL HOME for sale! This lovely two story home shows like a single story! All 3 bedrooms are downstairs including 2 bathrooms. Living area is an open floor plan/great room, perfect for entertaining! You can enjoy cooking in your upgraded and spacious kitchen with views to the family room, dining room and sparkling pool. The back yard is ready for relaxation with a California Room and private pool. Dog run has been installed for your pups. Upstairs is an OVERSIZED loft and bathroom. The staircase is in the middle of the loft creating what feels like two extra living rooms! One side of the loft can easily be CONVERTED to a FOURTH BEDROOM. Additional features include Electric Vehicle hook up in the garage, whole house fan, alarm system, digital thermostat, fire sprinkler system and all rooms are wired for ceiling fans. This home runs off solar power with a lease of $97/month, buyer to assume solar lease.

Share Property

Location

31035 Calle Cercal, Winchester, CA 92596

Status

Sold
Vanessa Rodarte

Vanessa Rodarte

TITLE

Realtor®

Property Amenities

Interior
Laundry room Inside, Laundry Room
Fireplace None
Appliances Built-In Range, Dishwasher, Gas Oven, Microwave
Flooring Carpet, Laminate
Total Bedrooms: 3
Half Bathrooms: 1
Full Bathrooms: 2
Other Interior Features Granite Counters, Open Floorplan, Pantry, Recessed Lighting, All Bedrooms Down, Loft, Walk-In Pantry, Walk-In Closet(s)
Area & Lot
Lot Area 5,227 Sq.Ft.
Living area 2,563 Sq.Ft.
MLS® ID SW21117327
Year Built 2017
High School Other
View Description Neighborhood
Architecture Styles House
Type Residential
Status Sold
Exterior
Stories 2
Pool Private
Air conditioning Central Air, Whole House Fan
Heat type Central
Water Source Public
Garage Space 2
Security Features Prewired, Security System, Fire Sprinkler System
Sewer Public Sewer
Parking Driveway, Garage
Lot Features 0-1 Unit/Acre, Sprinklers None
Roof Tile
Utilities Cable Available, Electricity Connected, Natural Gas Connected, Water Connected
Finance
Sales Price $625,000
HOA Fees $47 monthly

Adelines Farm

Adeline’s Farm is a master-planned community in Winchester’s French Valley area that blends modern living with a peaceful, suburban feel. Built by Shea Homes, the neighborhood features spacious homes with open layouts, larger lots, and flexible living spaces. Residents enjoy access to parks, greenbelts, and walking trails that create an active and inviting lifestyle. The community is served by the Temecula Valley Unified School District, with nearby schools like French Valley Elementary School and Temecula Valley High School. Everyday conveniences are just minutes away at French Valley Village Center, offering shopping, dining, and essentials. With its newer homes, strong schools, and convenient location near Temecula and Murrieta, Adeline’s Farm is a highly desirable place to call home.

Let's Talk

You've got questions and we can't wait to answer them.